Tuesday, 13 October 2015

2BHK & 3BHK Apartments for sale on Bannerghatta Road, Bangalore at Oceanus Iris


Description:

OCEANUS IRIS , bespoke apartments that boast of space , light and fresh air in abundance. Unparalleled in comforts and convenience as befitting your lifestyle aspirations. Oceanus Iris is all about luxury and opulence at its very best. Each apartment unit comes equipped with the first available fittings. Thoughtfully set amidst undulating greenery. Oceanus Iris comes loaded with all creature comforts for a dream lifestyle.

Specifications:

Structure : Seismic II compliant RCC framed structure .
Walls : 6" concrete block masonry for external walls and 4" concrete block masonry for internal walls.
Doors : Main Door: Engineered wooden door frame/shutter, architrave, designer lock with night latch, handle, Brass hinges, Tower Bolt and stopper and magic eye. Other Doors: Moulded wooden door and 30mm block board shutter with both side enamel paint with powder coated fittings.
Windows : Aluminium Powder Coated Sliding windows , three track frames with glass in two tracks and mosquito mesh in one track with MS grill protection. Aluminium french windows in drawing / dining Room.
Flooring : Quality Vitrified flooring for drawing, dining, bedrooms, kitchen & Ceramic tiles for Balconies with 4" skirting. Antiskid ceramic tiles flooring in toilets.
Kitchen : 20 mm thick polished granite counter top platform with Stainless steel sink and 2’ ceramic dadoing above the granite counter top. Provision for Aqua guard point. Provision for washing machine in utility area.
Toilets : Ceramic glazed tiles dado up to 7’height. White coloured, EWC with flush tank of make Hindware / Parryware / Cera .Health faucet will be provided in toilets. One hot & cold mixer unit for shower and all other fittings and fixtures of make Crab Tree/jaguar/ Ess Ess/marc in toilets. Wash basin with pedestals. Concealed master control cock in each toilet shall be provided from inside. All sanitary and rain water pipes shall be suitable thickness for 6 Kg/Cm2 pressure out let pipes. Provision for Geyser & Exhaust fan.
Painting : Ceramic glazed tiles dado up to 7’height. White coloured, EWC with flush tank of make Hindware / Parryware / Cera .Health faucet will be provided in toilets. One hot & cold mixer unit for shower and all other fittings and fixtures of make Crab Tree/jaguar/ Ess Ess/marc in toilets. Wash basin with pedestals. Concealed master control cock in each toilet shall be provided from inside. All sanitary and rain water pipes shall be suitable thickness for 6 Kg/Cm2 pressure out let pipes. Provision for Geyser & Exhaust fan. Emulsion paint for internal walls - roller finish. Cement paint for external walls
Terrace : Overhead tank, parapet wall, staircase headroom, lift machine room and water proof treated terrace/roof.
Basement : Concrete flooring for parking, under ground sump, electrical room, Generator room, security room, lift well.
Electrical : One T.V / Telephone point in the living and master bed room. Provision for Broad Band Connection in Guest B/R or Study Room. Provision for One Split AC in Master Bed Room.                Elegant modular electrical switch of Anchor- Roma/ M.K/Schinedair/equivalent make.I.S.I mark P.V.C conduits concealed in the walls, Quality copper cables. Adequate number of light, fan, 5 amps – 15 amps plug points shall be provided.MCB for each room and ELCB for the flat shall be provided.
Common Area : Staircase and lift. Flooring in lobby/common area will be Vitrified tiles/granites / MS handrails for staircase and corridor.
Power : 4 KW for 3 BHK and 3 KW for 2 BHK power supply from BESCOM and 1 KVA generator backup for each apartment.
Water Supply : Potable Borewell/municipal water, pump, sump, overhead tank provided with concealed pipeline
Sanitary/RWP : Disposal to the STP/ Municipal line; internal soil and waste water and rain water pipes are PVC lines.
Lift : Two passengers lift & One Service Lift (13 Passenger) of reputed make with generator backup in each Block
Common area light fittings : One time
Intercom facility : One connection to each flat.
Security : CCTV for periphery Surveillance

Amenities:

Club House
Gymnasium
Swimming Pool
Indoor Games
Multipurpose Hall
Guest Rooms
CCTV for periphery Surveillance
Disabled Friendly Access
General Toilet for Servants / Security
Rain Water Harvesting
Provision for Broad Band Connection
Solar Lighting for Basement
Drive way and Staircase
Children's Play Area
Intercom

For More:


Monday, 12 October 2015

2BHK & 3BHK Apartments for sale in Marathahalli, Bangalore at Sonestaa Silver Oak


Description:

In one of the most habited and popular areas in Bangalore, Electronic City is perhaps the most coveted one, thanks to its proximity to the best schools, malls, super speciality hospitals and the IT parks. It is well connected to Bannerghatta Road, Hosur Road and Anekal. In the vicinity of this desirable neighbourhood, spread out in 15 acres of prime land, Shriram Summitt is a lavish yet thoughtfully designed residential development. With 17 Blocks of about G+13 floors each, the project has spacious apartments of 1 BHK, 2 BHK ,2 BHK + Study & 3 BHK, ranging from 755 sft to 1450 sft. The project has been planned to include provisions for all modern amenities. Vaastu and Feng Shui compliant, good landscaping, attention to detail, quality construction and in one of India’s largest electronics industrial parks; these are luxury apartments which provide the best range of conveniences.

ABOUT THE APARTMENT:

17 blocks of G+13 floors each, the Shriram Summitt is a assortment of luxury apartments - there are 1 bhk, 2 bhk, 2 bhk + study and 3 bhk apartments. Each apartment has been planned with precision giving utmost importance to space, convenience, utility, Vaastu and Feng Shui. With added luxury elements like an open kitchen with granite platform, laminated wooden flooring in the master bedroom, superior quality vitrified flooring, French windows to the balconies and more, these residences are also equipped with provisions for modern gadgets and accessories. The single bhk units range from 755 - 770 sft, the 2 bhk has an area of 1135 - 1215 sft, the 2 bhk with an added study is at 1340 sft and the 3 bhk ranges from 1390 - 1450 sft. Benefits like landscaped gardens, security, club house, library, swimming pool, courts, play area, wifi, and many more such amenities, the project ensures all needs are taken care of.

Specifications:

Super Structure
RCC Frame Structure
Vitrified Flooring
 Superior quality in Foyer, Living, Dining, Kitchen, Bedrooms & Balconies.
Laminated wooden flooring
 Master Bedroom only
Ceramic Flooring Superior quality
 Utility & Toilets
Ceramic Wall Tiles
 Superior quality Ceramic Wall Tiling up to False Ceiling Toilets & Utility- up to Still Height
Kitchen
 Open Kitchen with Granite Platform
 Double Bowl Sink with Drain for 2 BHK, 2+ study & 3 BHK Single Bowl with Drain in 1 BHK
Utility
 Single Bowl for 2 BHK, 2+ study & 3 BHK
Fittings
 Combinations of Florentine & Lyric from Jaguar
Sanitary Wares
 Hindware from Italian- Floor Mounted Closet, Shower
Shower Partition
 In master Bedroom toilet
Counter Wash Basin
 In all Toilets
Main Door
 Teakwood frame with BST shutters
 Video Door Phone for all flats
Bedroom & Toilets Door
 UPVC Doors
 Mirror in MBR Toilets
Balcony & Windows
 UPVC Sliding Door & Windows
Windows
 UPVC
Hardware Fittings
 Superior Fittings with Mortise locks
Electrical
 Power- 5KW- For 2 BHK, 2+ Study & 3 BHK. 3KW- for 1 BHK only. DG backup- 1KW
Electrical Switches
 Modular
AC Point
 In all Bedrooms
Internal Painting
 Partly OBD & Partly Emulsion
 Texture Paint in common area till Sill Level
External Painting
 Combination of Emulsion & Textured Painting
Common Area Flooring
 Granite flooring and Granite Cladding for Lift openings
Elevators
 8- Passengers & 13- Service Lift
Lobby
 Granite Flooring
Staircases
 Kota/Tandoor Flooring

For More:


Sunday, 11 October 2015

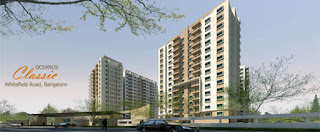
2BHK & 3BHK Apartments for sale in Whitefield, Bangalore at Oceanus Classic


Description:

Oceanus Classic, at its name rightly suggests, is all about living life in its vibrant hues and spender. This apartment complex located at white field road, close to IT park , Bangalore , comprises 2 & 3 BHK luxury living spaces

Specifications:

Structure : Seismic II compliant RCC framed structure
Walls : 6" concrete block masonry for external walls and 4" concrete block masonry for internal walls.
Door : Main Door: Engineered wooden door frame/shutter, architrave, designer lock with latch, handle, brass hinges, tower bolt and stopper and magic eye Other Doors: Moulded wooden door and 30 mm block board shutter with both side enamel paint; with powder coated fittings.
Windows : Aluminium Powder coated sliding windows, three track frames with glass in two tracks and mosquito mesh in one track with MS grill protection. Aluminium french windows in drawing/dining room without grill.
Flooring : Quality Vitrified flooring for drawing, dining, bedrooms, kitchen and ceramic tiles for balconies with 4” skirting. Antiskid ceramic tiles flooring in toilets.
Kitchen : 20 mm thick polished granite counter top platform with Stainless steel sink and 2’ ceramic dadoing above the granite counter top. Provision for Aqua guard point. Provision for washing machine in utility area.
Toilets : Ceramic glazed tiles dado up to 7' height. White colored, EWC with flush tank of make Hindware / Parry-ware /Cera or equivalent make. Health faucet will be provided in toilets. One hot & cold mixer unit for shower and all other fittings and fixtures of make Hindware/Parry-ware/ Jaguar/ or equivalent make in toilets. Wash basin with pedestals. Concealed master control cock in each toilet shall be provided from inside. All sanitary and rain water pipes shall be of suitable thickness for 6 Kg/Cm2 pressure out let pipes. Provision for Geyser & Exhaust fan.
Painting : Emulsion paint for internal walls - roller finish. Emulsion paint for external walls over plastered surface.
Terrace : Overhead tank, parapet wall, staircase headroom, lift machine room and water proof treated terrace/roof.
Basement : Concrete flooring for parking, underground sump, Electrical Generator and Security room, lift well.
Electrical : One T.V / Telephone point in the living and master bed room. Provision for Broad Band Connection in Guest B/R or Study Room. Provision for one split AC in Master Bed room. Elegant modular electrical switch of Anchor-Roma/BB/Havells or equivalent make. I.S.I mark P.V.C conduits concealed in the walls, Quality copper cables. Adequate number of light, fan, 5 amps – 15 amps plug points shall be provided. MCB for each room and ELCB for the flat shall be provided.
Common Area : Staircase and lift. Flooring in lobby/ common area will be Vitrified tiles/granites. MS hand rails for staircase and corridor.
Power : 4 KW for 3 BHK and 3 KW for 2 BHK power supply from BESCOM/KEB and 1 KVA generator backup for each apartment. Common area, including lift, pumps, pool etc. shall be provided with 100% back up from generator.
Water Supply : Potable Bore well/Municipal water, pump, sump, overhead tank provided with concealed pipeline Disposal to the STP/ Municipal line; internal soil and waste water and rain water pipes are PVC lines.
Lift : 1 No .8 Passengers lift & One Service Lift (13 Passengers) of reputed make with Generator backup.
Common area light fittings : One time.
Intercom facility : One Connection to each flat.
Security : CCTV for periphery surveillance.

Amenities:

Swimming Pool
Multipurpose Hall
Children's Play Area
Provision for Broad Band Connection
Rain Water Harvesting
servant / Drivers Toilet
Solar Lighting for Basement
Gymnasium
Indoor Games
CCTV for periphery Surveillance
Back up Generator
Disabled Friendly Access
Intercom
Drive way and Staircase

For More:


Saturday, 10 October 2015

Sai Suraksha Marvella, 2BHK &3BHK Apartments for sale on Bannerghatta Road, Bangalore


SAI SUNSHINE anybody would marvel at our offerings. No wonder, we have named our project as Marvella. A 149 apartment edifice, complete in all ways, would make its owners smile ear to ear.

Indoors, with its aesthetic and well-laid-out interiors make your life comfortable. Kitchen, custom-made for the home maker, living room, spacious enough for the whole family, bedrooms, with the ambience of coziness, sit-outs with green view, and the list goes on.

Outdoors, including various facilities is another list of how you always wanted things to be. Clubhouse, the all-purpose place, is your refuge for a game of cards, a challenge of chess, or a bout of table-tennis.

Doubling up as a reading room, a senior citizens' block for reminiscing the good old days, a closet for the hep crowd to indulge in gen-next discussions, the clubhouse is all yours for the asking. The modern gym for the health freak, the meditation hall for the spiritual, and other annexes add to the completeness of your lifestyle. Manicured path for the jogger in you, landscaped garden for the green enthusiast, child-safe play area for the little devils, we mean kids, promenades for the leisurely walk, all put you into direct connect with nature. 24x7 electricity supply, car park and lifts.

  • Land area 2 acres with 149 flats in 4 blocks
  • Organic waste converter
  • BBMP approved
  • STP
  • Water softener
  • Solar lighting for all common areas.
  • CC & OC building with ‘A’ khata


  • Landscaped Garden
  • Swimming pool
  • Kid’s pool
  • Steam room
  • Reading area
  • Senior citizen kiosk
  • Chess & carom room
  • Children’s play area
  • Basketball net
  • Billiards & Table tennis
  • Jogging track
  • Aerobics
  • Meditation kiosk
  • Elegant entrance lounge
  • Laundry
  • Video door phone from security & 24/7 Security
  • Solar water provision for 3rd floor
  • Sewage treatment plant & Organic waste converter
  • Power back-up of 1 kW for each flat


Structure
  • RCC framed structure confirming to IS codes for earthquake and wind loads.
  • External and internal walls of solid concrete blocks.
  • External walls with cement plaster and internal walls with cement plaster, finished smooth with lime.


Flooring

Vitrified tiles in living, dining, Kitchen and all bedrooms.
Anti skid tiles in balcony and utility

LOBBY & STAIRCASE:
A combination of granite and anti-skid vitrified tiles. Granite with vitrified cladding for lift facia.

DOORS & WINDOWS
  • MAIN DOOR: Teak wood frame with HDF moulded design shutter.
  • INTERNAL DOORS: Hardwood frame with HDF moulded design shutter.
  • WINDOWS: UPVC sliding windows with clear glass.


Electrical        
Concealed conduits with copper wiring of Anchor or equivalent make.
Elegant modular switches of Anchor or equivalent make.

Kitchen          
Polished granite platform with SS sink.
Glazed tiles dadoing of 2 feet above kitchen counter.
Provision for chimney, aqua guard and washing machine.

WALL FINISHES         
Plastic emulsion for all internal walls.
External emulsion on all external walls.

Lifts
6 Lifts of 6 Passenger capacity of Johnson/Schindler Make.

TOILETS
  • Anti-skid tilees flooring and glazeed tile dadoing up to 7 feet height.
  • Sanitary ware of Hindware or equivalent make.
  • Chrome plated taps of jaguar or equivalent make.
  • False ceiling with grid panels.


ELECTRICAL
Concealed conduits with copper wiring of Anchor or equivalent make.
Elegant modular switches of Anchor or equivalent make.

ELCB AND MCB FOR SAFETY
3 KVA power for 2 BHK and 5 KVA power for 3 BHK.

GENERATOR
Back-up power for all common services in addition to 1 KVA for 2 BHK, 1.5 KVA for 3 BHK.

WATER SUPPLY
Underground and overhead storage tanks of suitable capacity.
Bore well and cauvery as an auxiliary source of water supply.

TV & TELEPHONE CONNECTIVITY
For living and master bedroom.

SECURITY SYSTEMS

Round the clock security with intercom facility to each flat.

For More: